

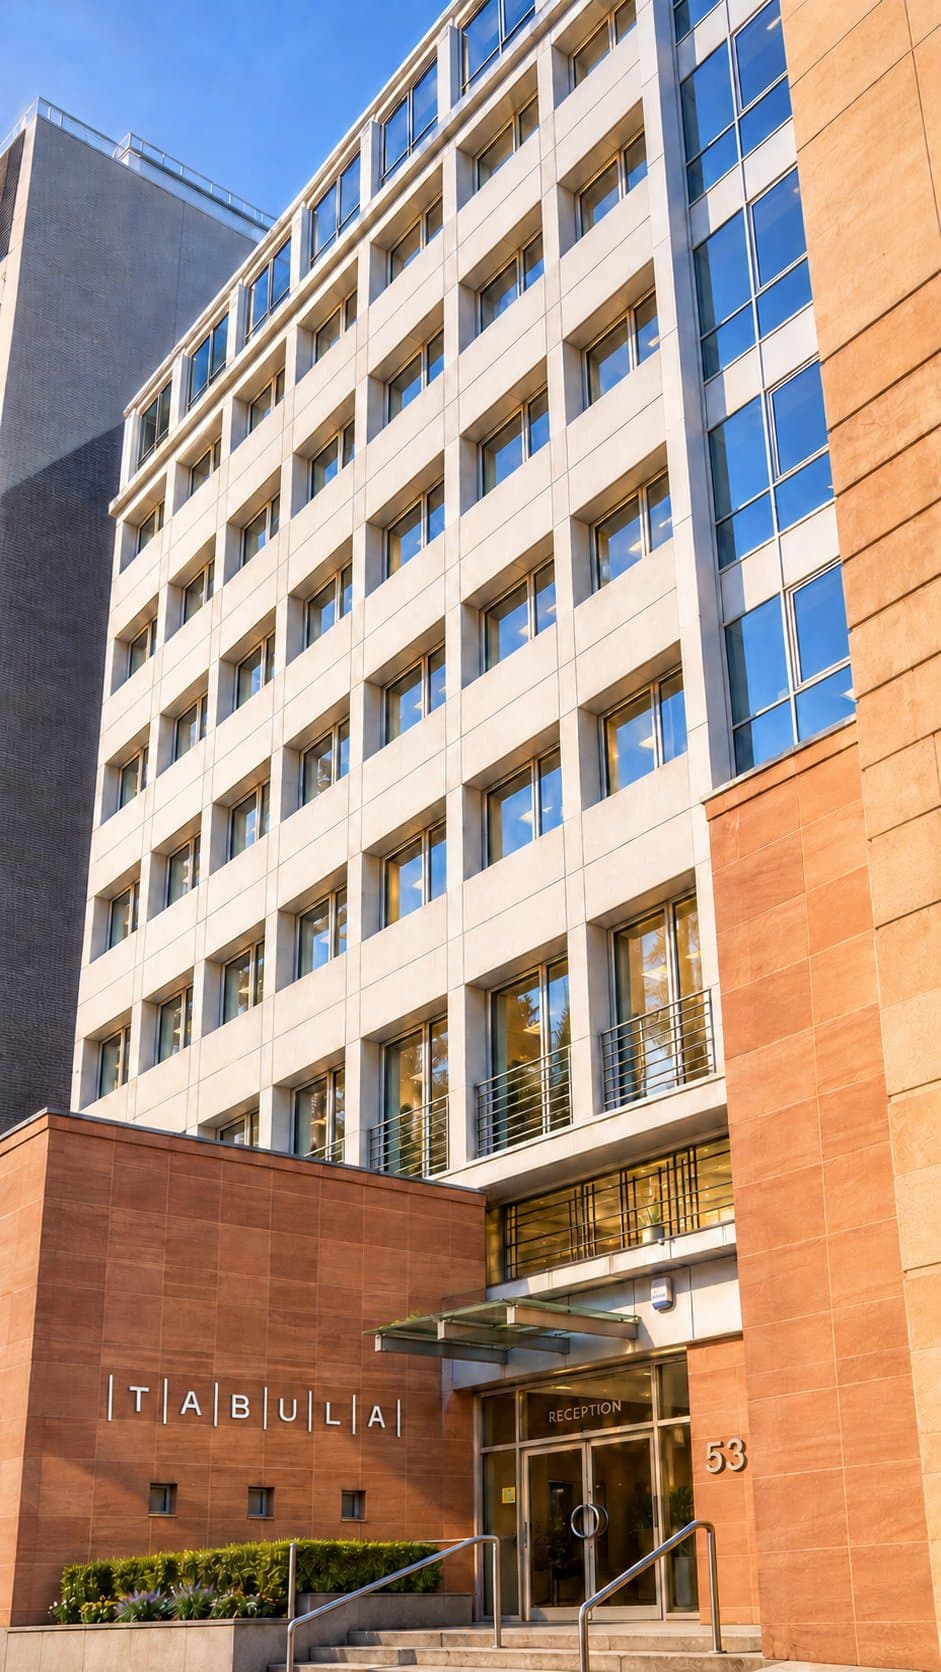
Tabula
A contemporary office development in central Manchester
Our largest scheme to date
Tabula is the repositioning of a landmark building in central Manchester, transforming a previous Regus office into flexible, high-quality workspace: at 48,000 sq ft, the largest scheme SATIS Group has brought forward.
The scheme reflects our approach to commercial redevelopment: retain the character, upgrade the fabric, and deliver space that modern businesses actually want to occupy, to an environmental standard that stands up to scrutiny.
Of office space
ESG rating (proposed BREEAM rating)
City Centre
What the repositioning delivers
Flexible, high-quality workspace behind a retained facade, upgraded to an environmental standard that stands up to scrutiny.
- 48,000 sq ft of workspace
- Flexible floorplates
- Retained building character
- Upgraded building fabric
- BREEAM Excellent (proposed)
- Manchester City Centre
Interested in Tabula?
Send us a message about Tabula and a member of the team will come back to you.