

Skip to content
Satis Group
Exterior of Hazelgate, Hazel Grove, Stockport
Hazel Grove · Stockport

Hazelgate

A new collection of nineteen one-bedroom apartments

01Welcome

A new way of living in Hazel Grove

Hazelgate, the transformation of the former Chester House on Chester Road, is an exclusive collection of beautifully designed apartments in the vibrant centre of Hazel Grove. Contemporary architecture meets elegant modern interiors in a refined balance of style, comfort and convenience, with sweeping views towards the Peak District from the upper floors.

Open-plan living areas feel bright and effortlessly stylish, paired with modern kitchens of handleless cabinetry and integrated appliances. Bedrooms are softly carpeted; bathrooms wrap in large-format tiling with wall-hung fittings.
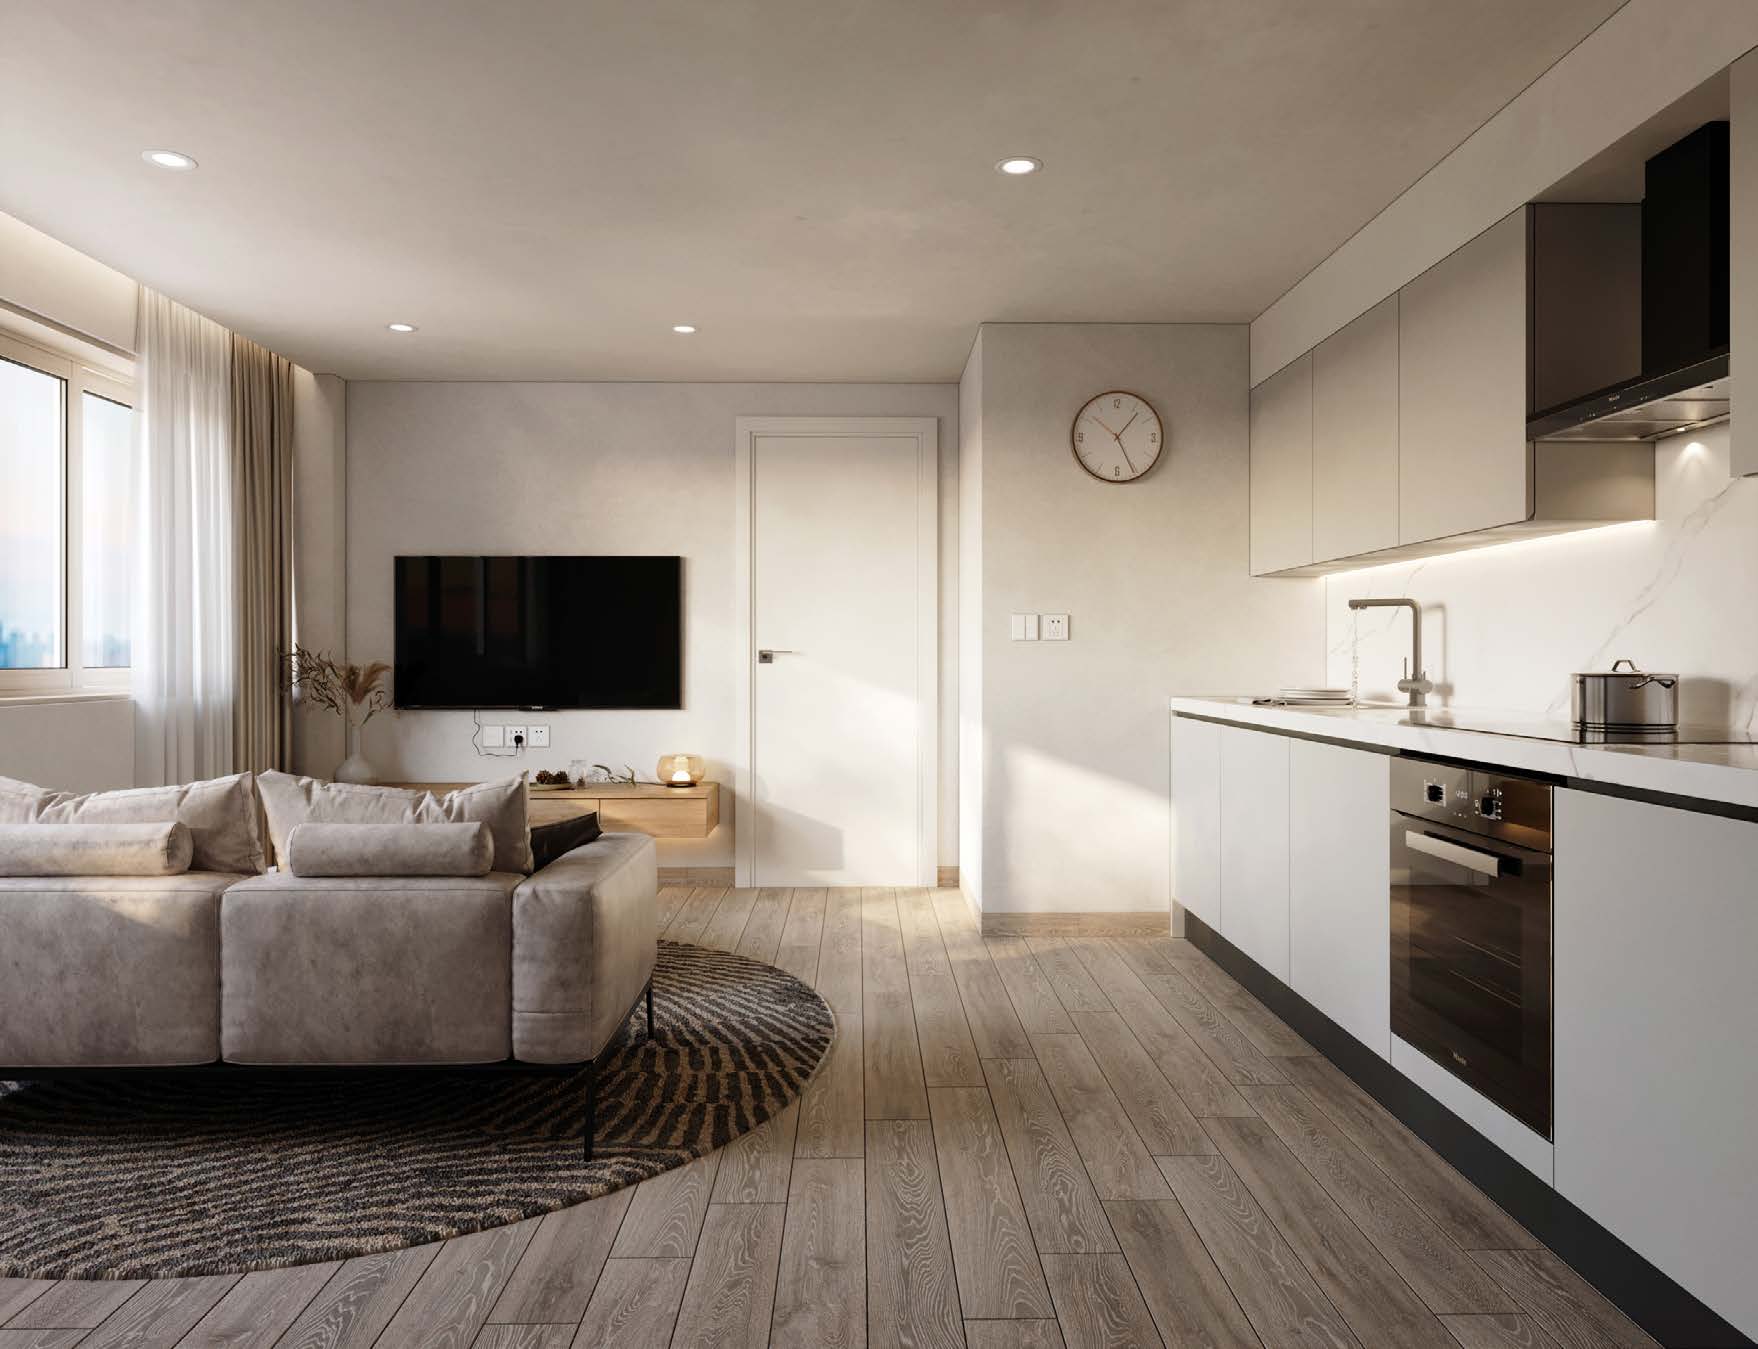
Open-plan living and kitchen at Hazelgate
19

Apartments

4 min

Walk to Hazel Grove station

13 min

By rail to Manchester Piccadilly

02Specification

Specification

Considered to the smallest detail: clean, contemporary living finished with high-quality LVT, handleless kitchens, integrated appliances and large-format tiled bathrooms.

Kitchen

  • Contemporary designer kitchen
  • Cabinetry with soft-close doors and drawers
  • Durable worktops and splashback
  • Integrated sink with mixer tap

Appliances

  • Integrated oven and electric hob
  • Extractor hood
  • Integrated fridge freezer
  • Integrated dishwasher
  • Washer / dryer

Bathrooms & En-suites

  • Fully tiled bathrooms and shower areas
  • Branded sanitary ware
  • Contemporary WC and basin
  • Mixer taps and fittings
  • Thermostatic shower system
  • Mirror

Flooring

  • LVT flooring to living areas, kitchen and hallways
  • Soft-pile carpet to bedrooms

Lighting & Electrical

  • Energy-efficient spotlights throughout
  • Brushed chrome switches and sockets

Technology & General

  • Secure intercom entry system
  • High-speed broadband ready
  • Smoke detectors
  • Double-glazed windows
  • Energy-efficient heating system
  • Modern internal doors with brushed chrome ironmongery
  • Neutral contemporary décor throughout
03The Apartments

Nineteen one-bedroom homes across three storeys, from 37 to 56 sq m.

  • 01Apartment 011 Bed
    41 sq m · 441 sq ft
  • 02Apartment 021 Bed
    37 sq m · 398 sq ft
  • 03Apartment 031 Bed
    39 sq m · 420 sq ft
04Floor Plans

Click a plan to view it in detail.

Ground Floor
First Floor
Second Floor
05Location

Stockport, the new Berlin

Ideally situated in Hazel Grove, Hazelgate offers excellent connectivity to Stockport town centre, the Peak District and beyond, with the proposed Metrolink expansion as part of the Bee Network set to strengthen the area further.

Stockport is in an exciting period of regeneration, bringing fresh energy, creativity and opportunity. Independent cafés, bars, homes and cultural venues are rapidly transforming the town, which was named by The Sunday Times as the best place to live in the North West in 2024.

3 mi

Stockport town centre

£1bn

Town centre regeneration programme

410 acres

Of town centre redevelopment

8,000

New homes planned over 15 years

£56.3m

Good Growth Fund allocation

110 min

Stockport to London by rail

06Gallery
07Enquire

Interested in Hazelgate?

Enquiries and viewings are handled directly by the Satis Group team, so you deal with the developer rather than an agent.

Address

Hazelgate, London Road, Hazel Grove, Stockport

Sales Enquiries

Satis Group
Handled in-house by our own team
info@satisgroup.co.uk

Enquire about Hazelgate