

Stockport
Meyer Street
Three HMOs, fourteen coliving rooms
All projectsSold
Welcome
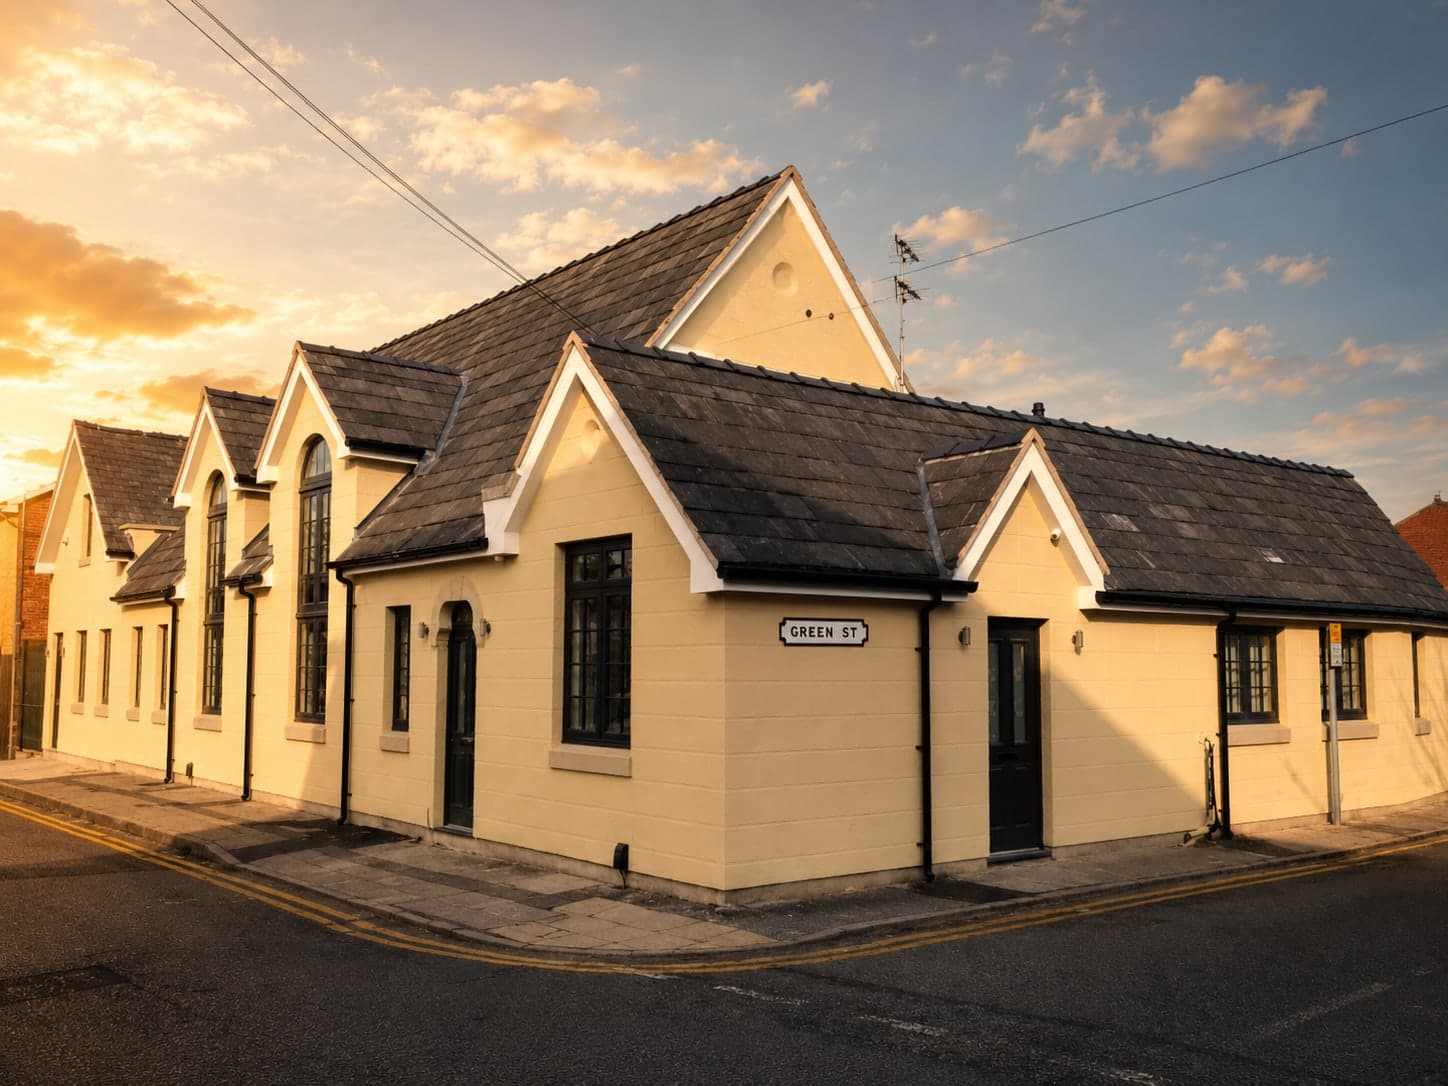
Fourteen coliving rooms behind a restored facade
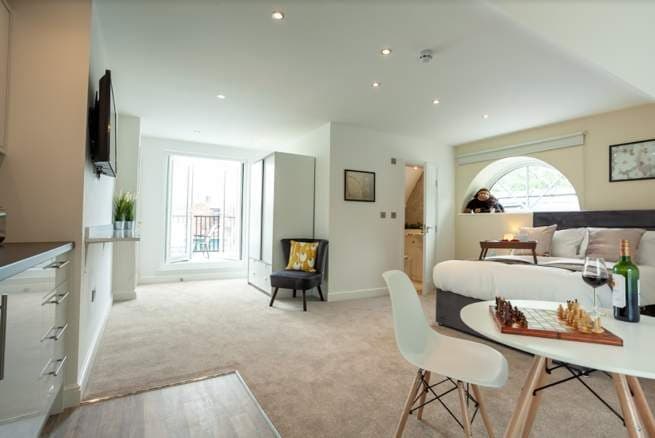
Meyer Street is a light residential conversion in Stockport, delivered by SATIS Group as three houses in multiple occupation: fourteen coliving rooms across one four-room and two five-room homes, every one with its own en-suite.
The building's arched windows, gabled roofline and rendered elevations were repaired and repainted rather than replaced, while the interiors were rebuilt to a contemporary standard throughout, and a shared roof terrace added above.
3
HMOs delivered
14
Coliving rooms
Davenport
Nearest railway station
Amenities
What the conversion delivered
Three self-contained homes, each let by the room, with a specification aimed at long tenancies.
- 1 × four-bedroom HMO
- 2 × five-bedroom HMO
- En-suite to every coliving room
- Shared roof terrace
- Fitted kitchens with integrated appliances
- Restored arched windows
- Repaired and repainted render
- Contemporary interiors throughout
Gallery
Enquire
Interested in Meyer Street?
Send us a message about Meyer Street and a member of the team will come back to you.